About Solar Panel Structure
Get It Now: This top-rated Solar Panel Structure brings you a majestic blend of superior engineering and noteworthy durability. Featuring a fixed tilt design (customizable 10-30), it's suitable for all standard Poly/Mono & Bifacial panels. Its robust hot-dip galvanization (80 microns) provides excellent corrosion protection, making it ideal for harsh Indian climates. Designed for rooftop installation (residential/commercial), it offers exceptional wind resistance (120-180 km/h). Delivered with all accessories, it's scalable, lightweight, earthquake resistant, and built as per IS/ASTM structural standards - a deal you can trust for long-term solar efficiency.
Special Features and Applications of Solar Panel Structure
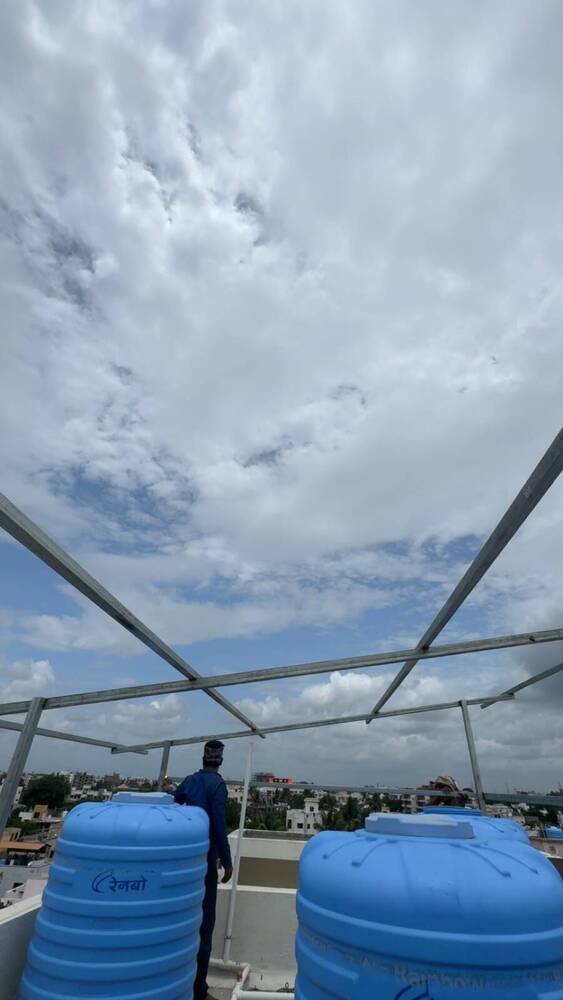
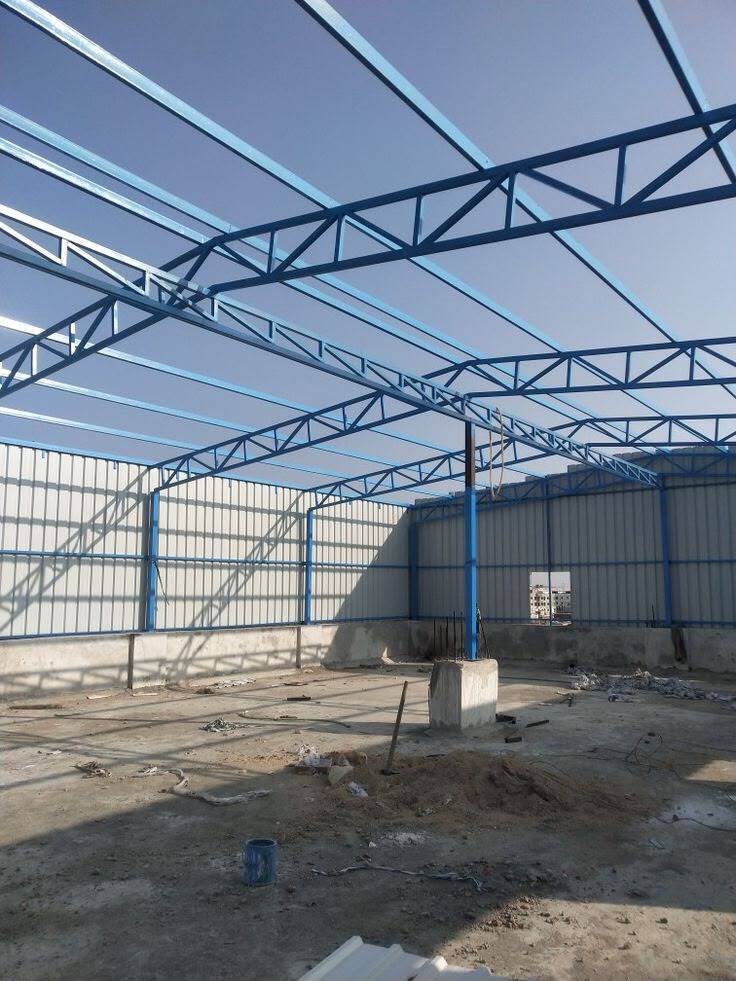
This superior Solar Panel Structure stands out with its customizable fixed tilt (10-30), hot-dip galvanized steel (80 microns), and compatibility with Poly/Mono & Bifacial modules. The open frame is ideal for flat or inclined rooftop installations, handling wind speeds up to 180 km/h. Engineered as per IS/ASTM standards and featuring bolted connections, it's easy to transport and install. Used for residential or commercial solar panel mounting, it ensures optimal stability and long service life.
Sample Policy, Certifications, and Swift Delivery Assurance
Deal hunters can request product samples at the lowest price. Certified under IS 2062/IS 800/ASTM standards, our Solar Panel Structures ensure both safety and reliability. Samples are dispatched promptly across India, and we guarantee fast delivery on all orders. Each product strictly adheres to industry certifications, making it a trustworthy solution for any project. Get in touch now to experience rapid service and superior product quality, coupled with detailed sample support before placing bulk orders.
FAQ's of Solar Panel Structure:
Q: How is the solar panel structure customized for different rooftops?
A: The structure is tailored to suit each roof by adjusting the tilt (10-30), dimensions, and panel arrangement (landscape or portrait) based on your specific rooftop layout and project requirements.
Q: What corrosion protection measures are included?
A: The solar panel structure uses hot-dip galvanization with an 80-micron coating or as per IS/ASTM standards. This provides robust long-term corrosion protection, making the product suitable for harsh environments.
Q: When should periodic maintenance be performed?
A: Low maintenance is required; periodic visual inspection is recommended to check for any signs of wear, loose fasteners, or corrosion, ensuring continued safety and performance.
Q: Where can the structure be installed and what types of roofs are supported?
A: The structure is designed for installation on residential and commercial rooftops, including flat and inclined types. It mounts on reinforced concrete floors and can easily accommodate a wide range of roof sizes.
Q: What are the benefits of using this modular structure for solar installations?
A: The structure is lightweight for easy handling, scalable for future panel additions, and designed for superior wind resistance and seismic safety. Its anti-rust, weather-resistant surface ensures longevity and enduring value.




 Send Inquiry


 Send Inquiry
