About Industrial Shed Structure
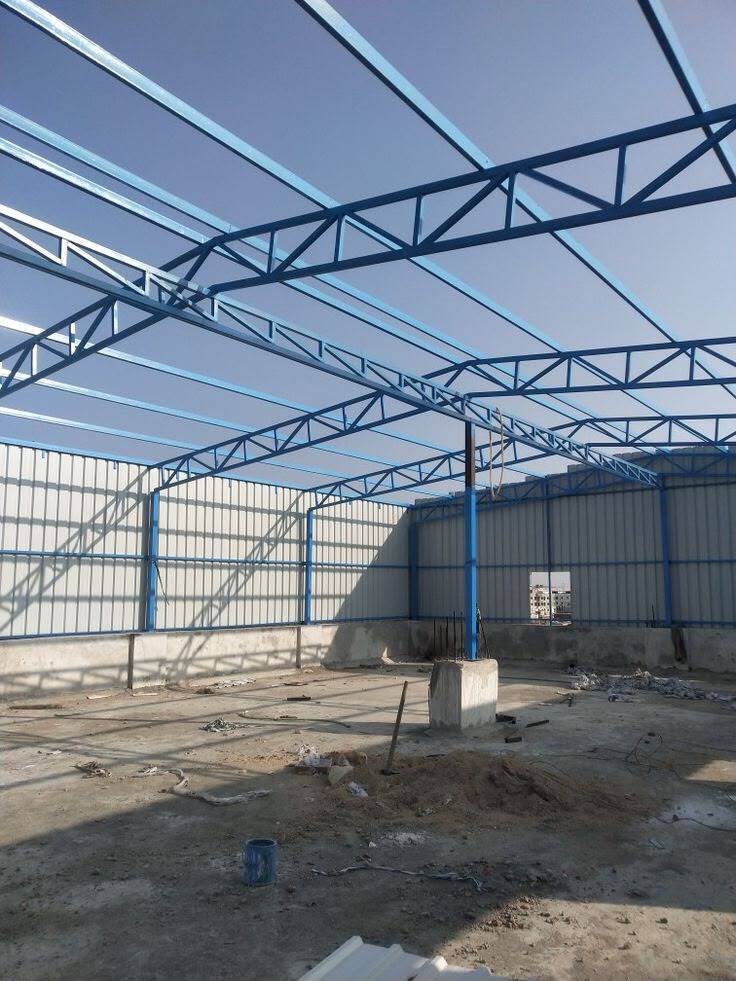
Experience the unassailable efficiency of our Pre-Engineered Steel Industrial Shed Structures-ravishing in design and dazzling in performance! Engineered for durability with competitive pricing, these sheds feature rigid frames, lattice/truss beams, and robust ISMB/ISMC columns, ensuring steadfast protection and optimal storage. Designed to withstand earthquakes (Zone IV/V) and strong winds, our sheds offer fire resistance, ergonomic ventilation, and customized dimensions or colors to match your vision. Redeem outstanding value-pick yours for manufacturing, warehousing, or storage, and enjoy long-lasting, low-maintenance performance.
Versatile Applications Across Industrial Sites
Our Industrial Shed Structures are the preferred choice for warehouses, manufacturing plants, and storage spaces. Frequently used by manufacturers, logistics companies, and suppliers, these structures provide secure environments for equipment and inventory at factories, logistics hubs, and other industrial sites nationwide. The flexibility to customize dimension, ventilation, and insulation ensures suitability for diverse site requirements and specific usage needs.
Strategic Shipping and Value-Driven Logistics
Benefit from streamlined logistics and competitive sale prices on our industrial sheds, rigorously shipped from leading Indian FOB ports. Our expansive domestic market reach covers key industrial hubs, and we offer sample availability to support your business decisions. Each structure is efficiently packed, minimizing transit risk and ensuring prompt, safe delivery-empowering your business with reliable, quality infrastructure that arrives on time and as promised.
FAQ's of Industrial Shed Structure:
Q: How do I customize the industrial shed structure to fit my site requirements?
A: You can customize various features such as dimensions, wall thickness, number of doors and windows, ventilation options, color, floor load capacity, and insulation type to suit your project. Our team will collaborate with you to design the most optimal structure for your intended use and site conditions.
Q: What are the main benefits of choosing a pre-engineered steel industrial shed?
A: Pre-engineered steel sheds offer quick installation, robust structural strength, earthquake and wind resistance, low maintenance needs, and flexible customization. They are cost-effective and can be adapted for multiple uses such as storage, warehousing, or manufacturing units.
Q: Where can these industrial sheds be used?
A: These sheds are suitable for warehouses, manufacturing facilities, industrial storage, and logistics hubs. They are designed for various applications and can be installed at locations with different soil and weather conditions throughout India.
Q: What is the process for ordering and installing the industrial shed?
A: After finalizing requirements, you'll receive a quotation and sample (if needed). Once the order is placed, components are manufactured, shipped, and assembled on-site using prefabricated methods. Our expert team ensures smooth installation, typically requiring minimal on-site construction time.
Q: How does fire and wind resistance enhance operational safety?
A: The sheds are designed with moderate fire resistance, which can be enhanced with insulation, and can withstand winds up to 150 km/h. This ensures safety of your assets, workforce, and operations even during adverse conditions, providing peace of mind for your investment.




 Send Inquiry


 Send Inquiry
