About Residential Parking Shed
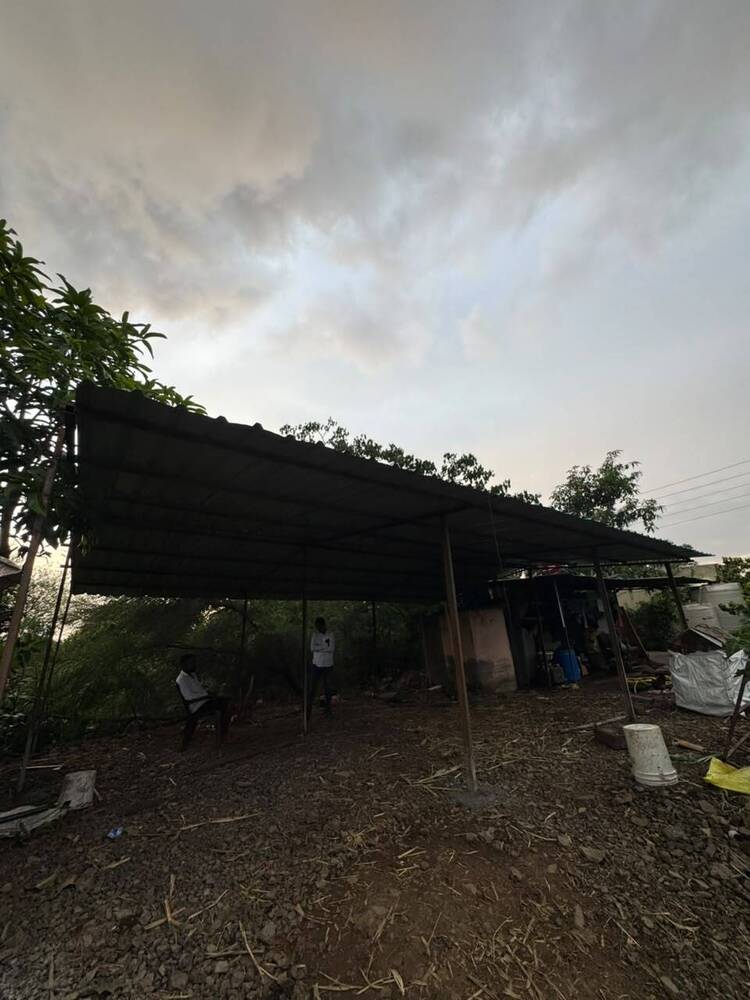
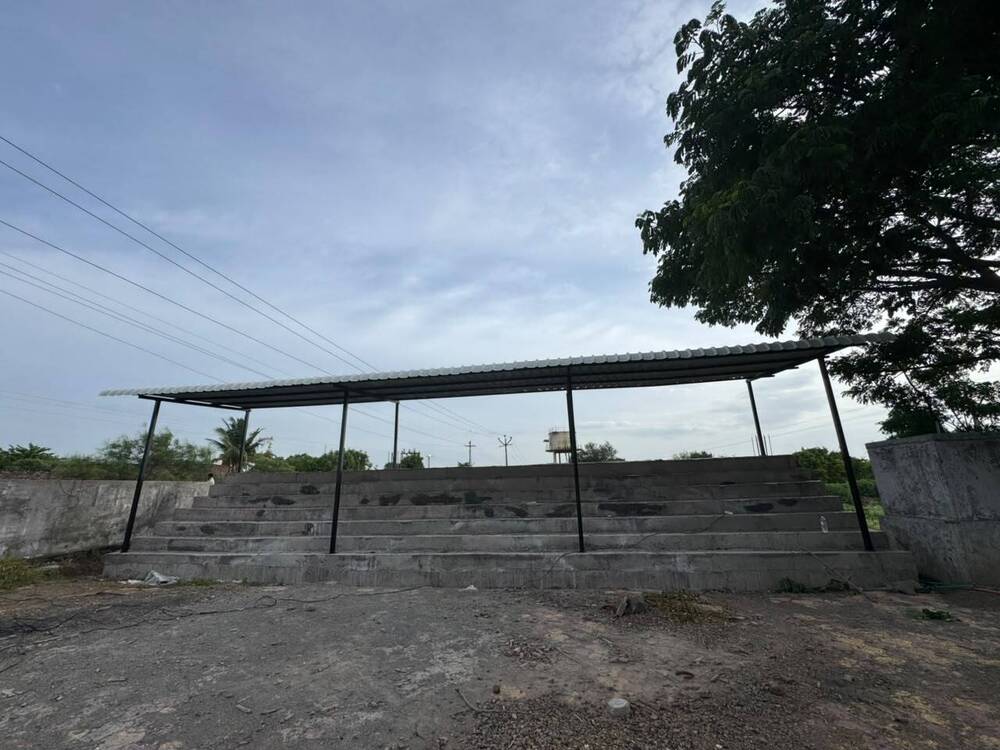
Protect your vehicles with this brilliant Residential Parking Shed, crafted with classic rectangular mild steel tubular sections and a high-performance anti-corrosive paint coating. This praiseworthy shed features a robust bolted installation, wind resistance up to 120 km/h, and an efficient sloped roof for instant drainage. Designed for two cars, it provides metallic savings with a fixed, non-portable structure and exceptional floor load handling. Instantly add to cart for marvelous durability, metallic elegance, and peace of mind, all customizable to your home's unique requirements.
Versatile Application & Enhanced Features
This Residential Parking Shed is ideal for homes, apartment complexes, and residential communities seeking reliable vehicle protection. Key features include anti-corrosive paint, sloped roof for effective rainwater run-off, robust mild steel tubular frame, and a concrete floor with a load capacity of 350 kg/m2. The open-sided design allows for easy access and improved ventilation. Lighting can be added as per requirements, and regular painting keeps the shed looking pristine. Installation is efficiently handled on-site with bolted frame connections.
Sample Availability & Export Shipping Details
Sample units of this Residential Parking Shed can be estimated and provided upon request to ensure customer satisfaction. Main export markets include India and several overseas destinations. Sheds are carefully packaged to prevent transit damage and are handed over to logistics partners for safe delivery. Upon shipment, customers receive status updates until the shed is delivered and ready for final on-site installation. Custom packing options can be discussed based on order volume and destination.
FAQ's of Residential Parking Shed:
Q: How is the Residential Parking Shed installed on-site?
A: The shed is securely installed by bolting the rectangular mild steel tubular frame structure directly to a concrete base, ensuring stability and wind resistance up to 120 km/h.
Q: What are the maintenance requirements for this parking shed?
A: Periodic painting of metal surfaces is recommended to maintain the anti-corrosive properties and appearance. Regular inspections are suggested to ensure the structure remains in top condition.
Q: Where is this shed typically used?
A: Common application places include residential homes, apartment buildings, villa complexes, and gated communities where reliable and sturdy vehicle protection is needed.
Q: What materials are used in the construction of the shed?
A: The frame is made from durable rectangular mild steel tubular sections while the roof consists of corrugated GI sheets. The flooring is constructed from cement concrete and supports a floor load of 350 kg/m2.
Q: Can the shed be customized for different sizes or lighting provisions?
A: Yes, the shed dimensions can be tailored according to customer specifications and lighting provisions can be included upon request to suit specific requirements.
Q: What benefits does the sloped roof with rainwater run-off offer?
A: The sloped roof ensures efficient drainage during heavy rains, preventing water accumulation and enhancing the durability of the structure.




 Send Inquiry


 Send Inquiry
