About Cow Farm Shed
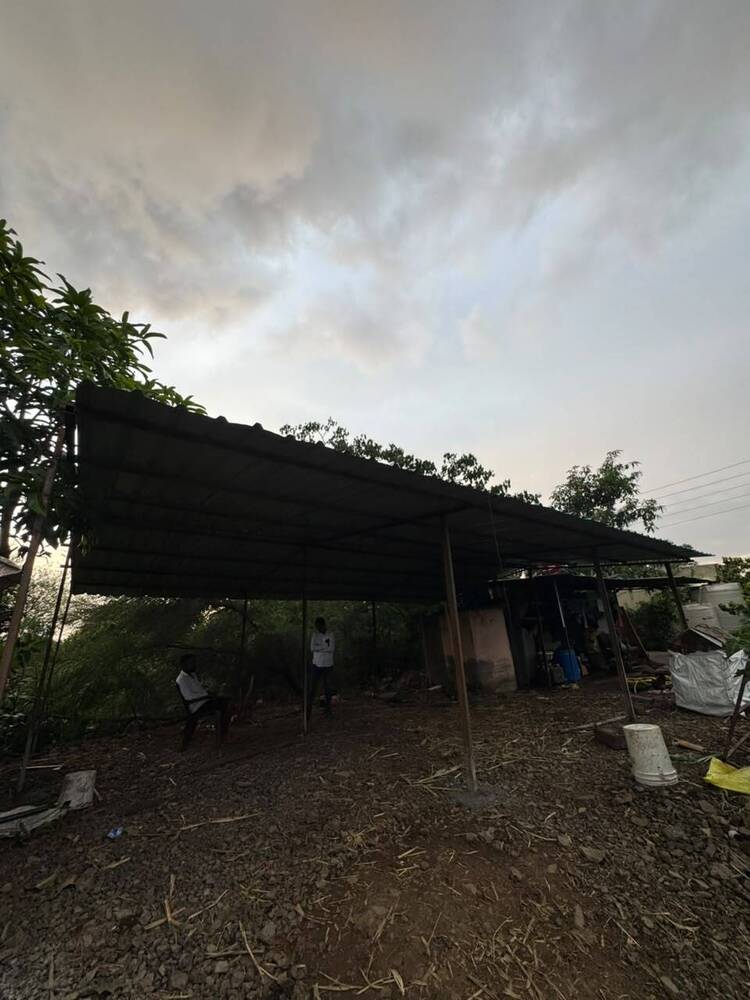
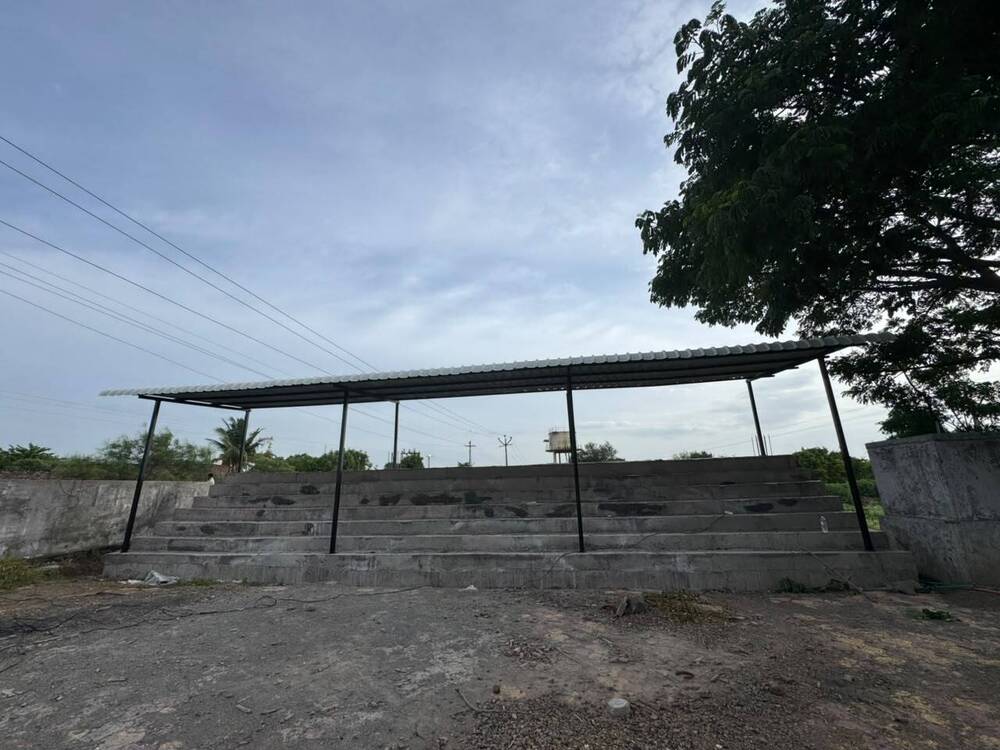
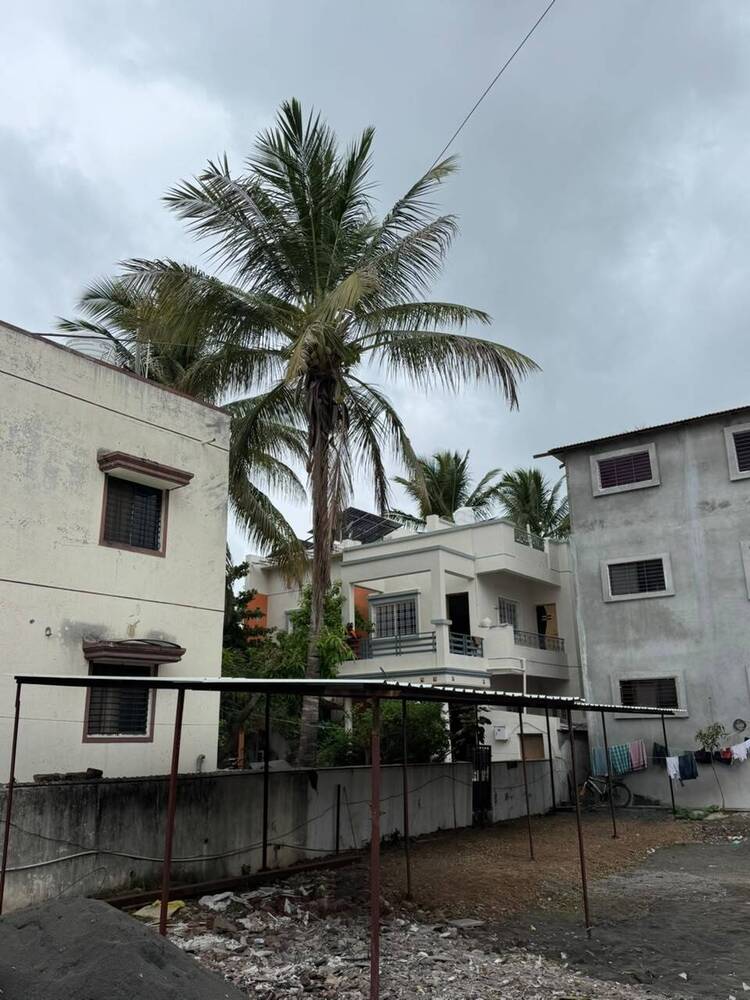
Discover a rare find among cattle shelters with this elite Cow Farm Shed, expertly crafted for farmers seeking a remarkable blend of function and value. Commanding in presence, its fully open-sided format ensures exceptional air circulation-vital for livestock health. The slanted corrugated metal roof delivers polished rain protection while natural daylight saturates the interior. Designed with simple footings and an open layout, this economical structure prioritizes quick, low-maintenance assembly without cladding or formal doors, offering an efficient solution for housing 10-20 cows in rural settings.
Versatile Usage & Target Application
The Cow Farm Shed is favored by progressive dairy farmers and livestock managers aiming for efficient, healthy shelter solutions. It is ideally suited for rural and agricultural sites needing temporary or semi-permanent cattle accommodation. The shed excels in providing secure, naturally ventilated environments that support cow rearing, resting, and feeding. Its open architecture adapts easily to various farm operations, making it a reliable choice for both small and mid-scale herders seeking streamlined cattle management.
Efficient Delivery, Packing & Handover Process
Our Cow Farm Shed is available for prompt delivery across the main domestic markets in India. With elite packing standards to ensure safe transportation, the shed arrives prefabricated and ready for rapid on-site assembly-typically completed within 2-3 days. We offer clear handover protocols, guaranteeing efficient installation and client satisfaction. Sample sheds can be arranged for quality inspection before purchase, streamlining the buying experience for all agricultural clients.
FAQ's of Cow Farm Shed:
Q: How is the Cow Farm Shed installed on-site?
A: The Cow Farm Shed features a prefabricated structure and is delivered in ready-to-assemble sections. Using simple footings or post anchors, assembly is quick, typically requiring 2-3 days with moderate labor, ensuring a hassle-free installation process.
Q: What makes this shed a suitable choice for rural farm settings?
A: Its fully open sides provide commanding ventilation, while the slanted corrugated metal roof offers reliable rain protection. The minimalist design is optimally suited for rural conditions, requiring only basic foundation and low ongoing maintenance.
Q: When is the best time to install or set up the shed?
A: Installation is ideal during dry seasons or periods of good weather, ensuring the foundation and roof can be set securely and efficiently. Its quick assembly process means minimal downtime for your farm operations.
Q: Where can the Cow Farm Shed be used?
A: This structure is best suited for agricultural sites across India, especially rural or semi-urban areas where efficient, cost-effective cattle shelter is needed for dairy or livestock farming operations.
Q: What is the main benefit of the open-sided shed design?
A: The open-sided architecture promotes robust ventilation, natural lighting, and healthy environmental conditions for livestock, thereby enhancing animal welfare without incurring high construction or maintenance costs.
Q: How many cows can the shed accommodate?
A: Depending on your final layout and management practices, the Cow Farm Shed is estimated to accommodate 10-20 cows comfortably, allowing flexibility for herd expansion.




 Send Inquiry


 Send Inquiry
